8596 S 36th Street S Scotts, MI 49088
PRICED AT $245,000
Listing Details
- $245,000
- MLS# 26028867
- Type Residential - Single Family
- Status Pending
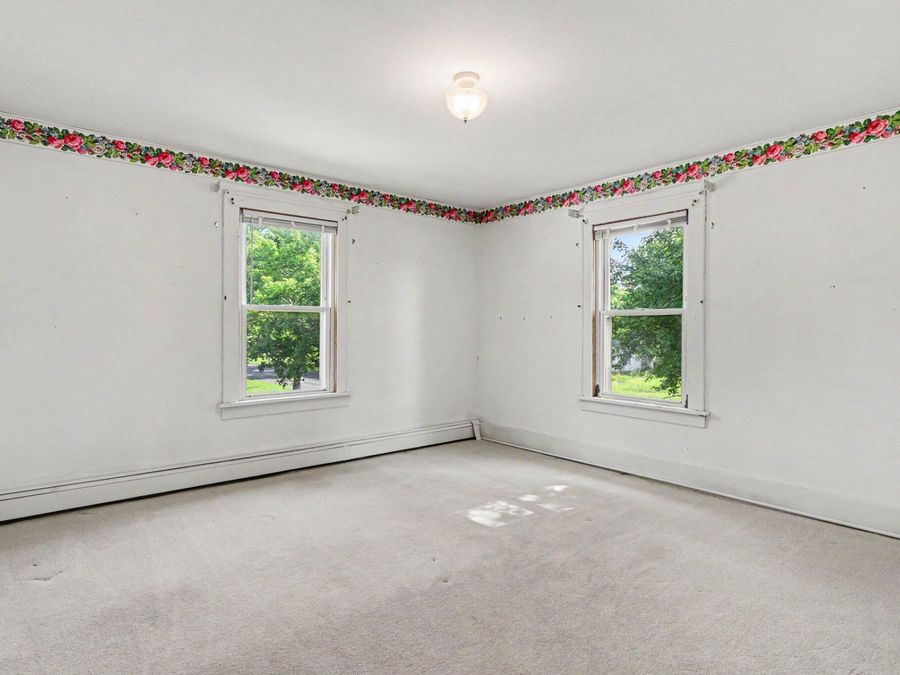
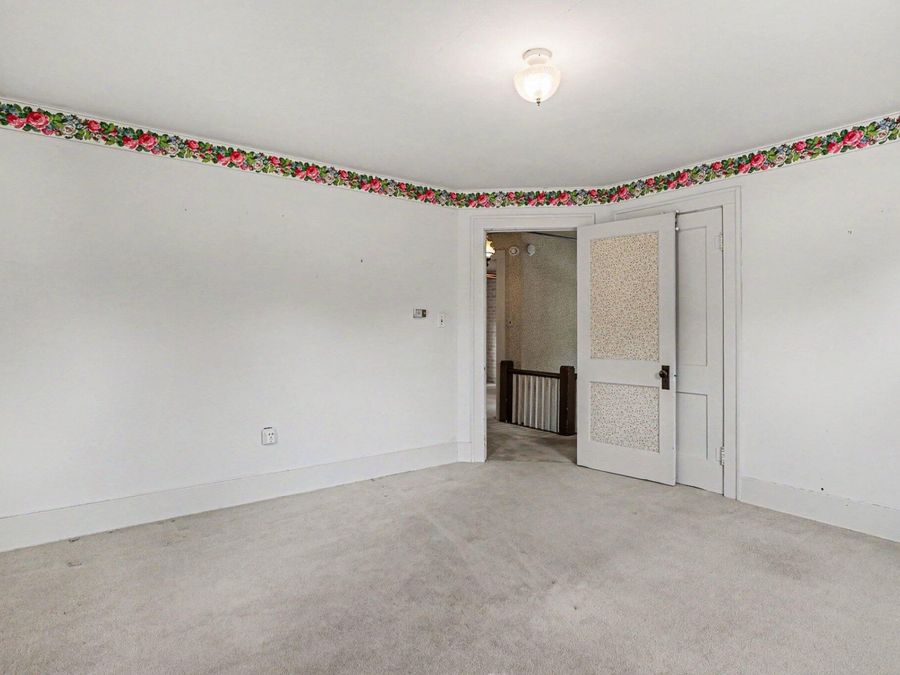
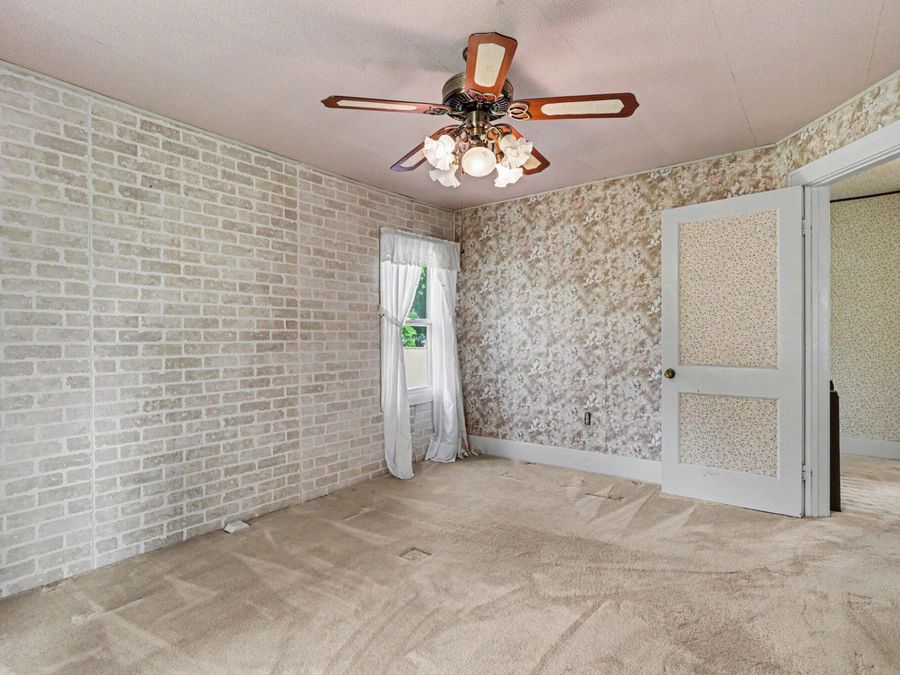
- 3 Bedrooms
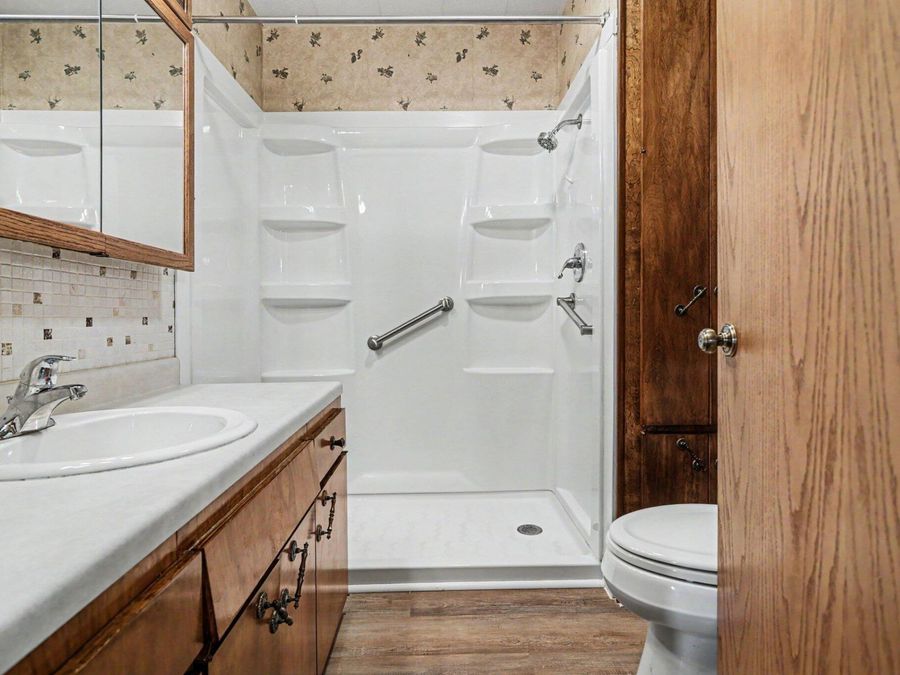
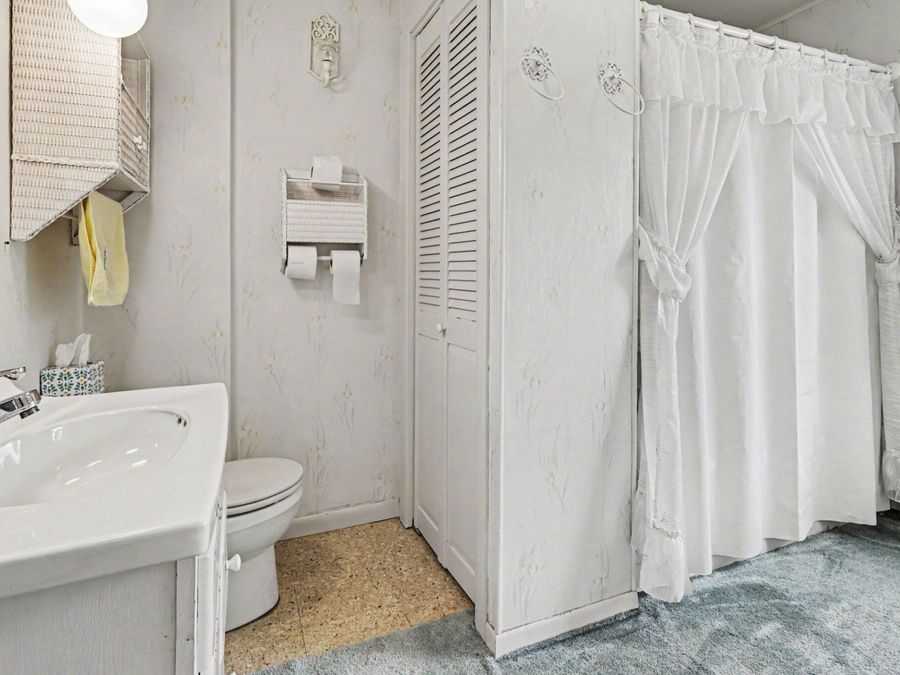
- 2 full Bathrooms
- 2,186 Square Feet
- 1.050 acres Lot Size
- 1927 Year Built
- Climax-Scotts Local Schools
Description
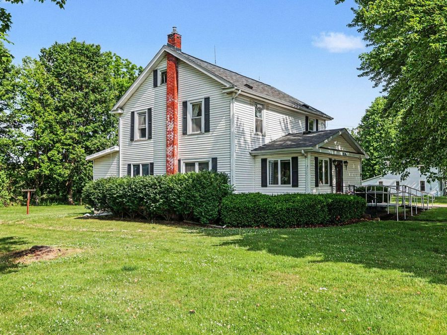
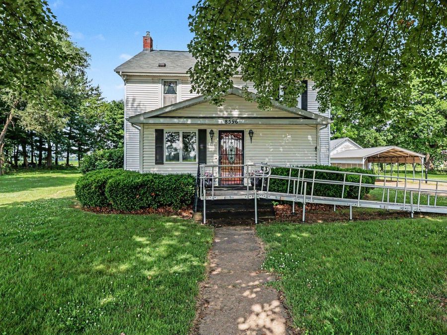
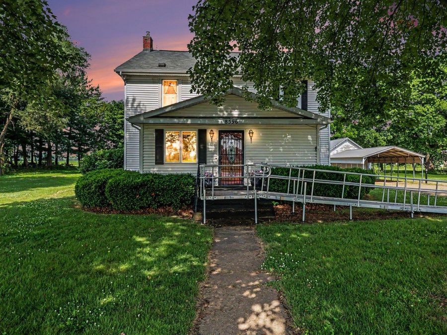
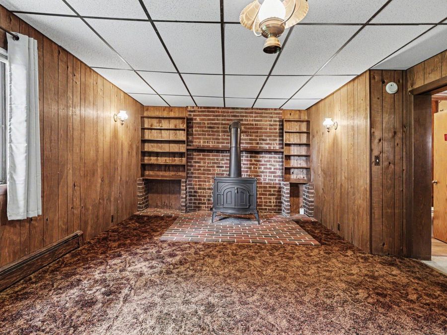
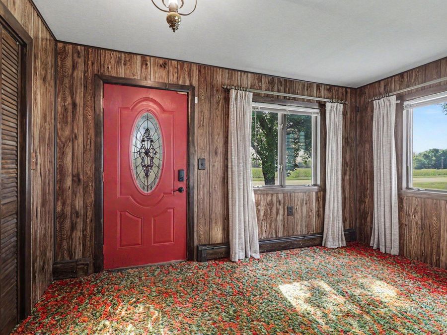
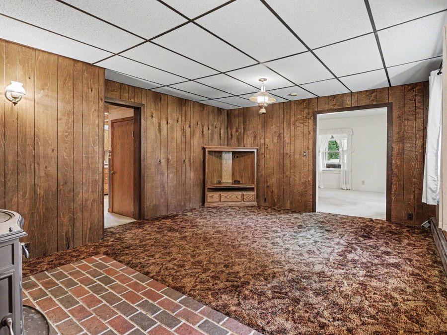
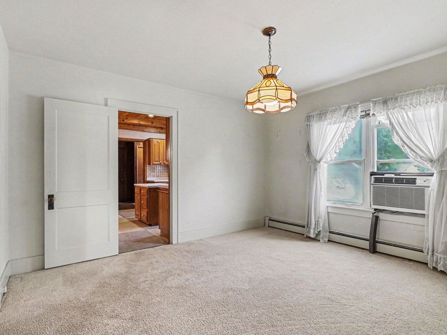
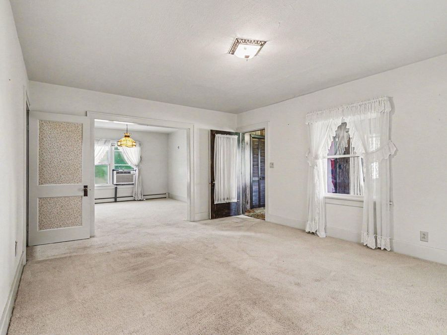
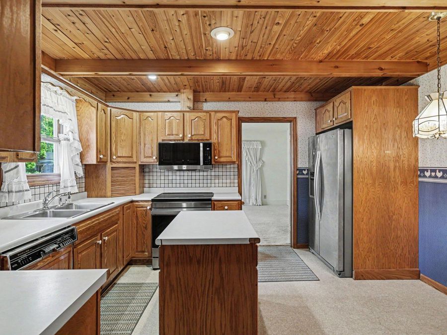
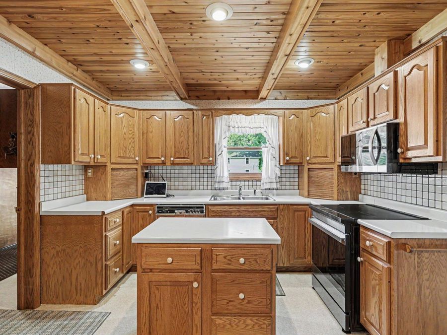
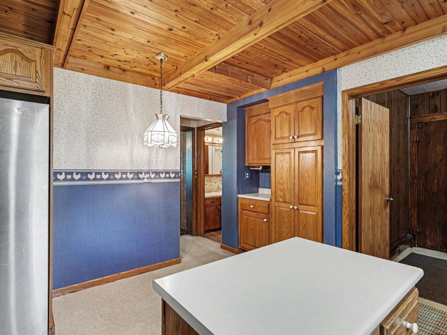
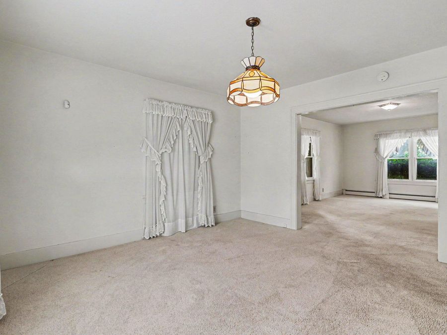
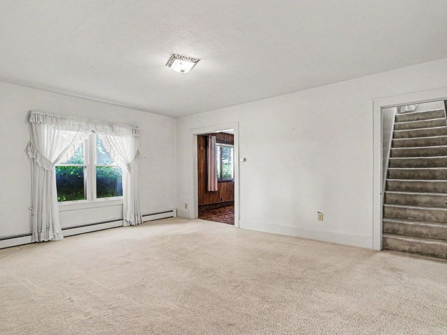
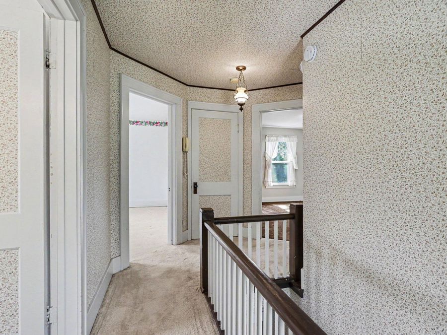
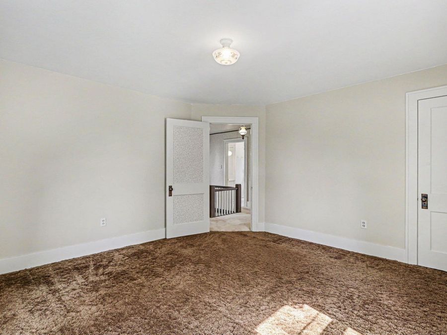
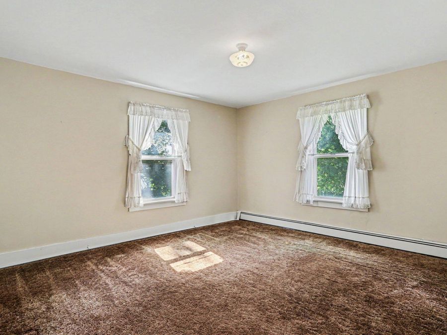
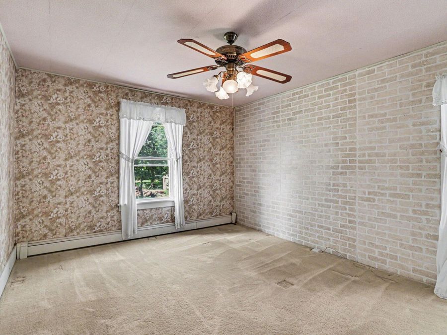
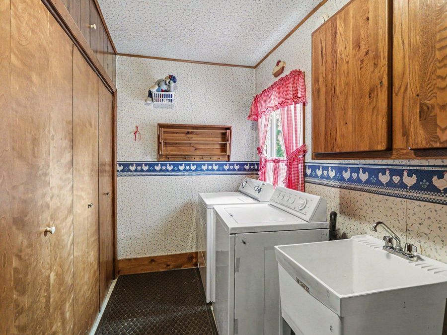
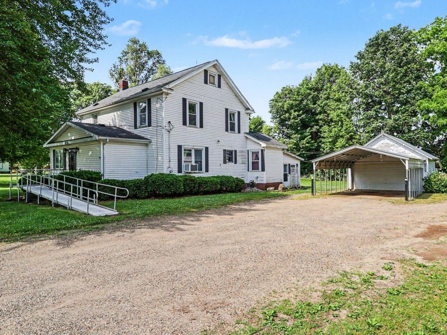
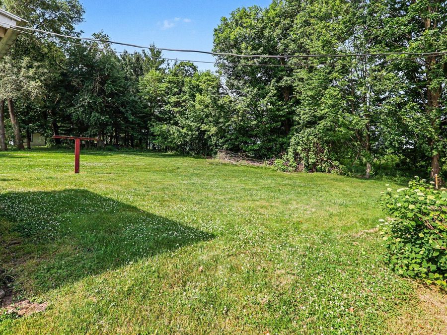
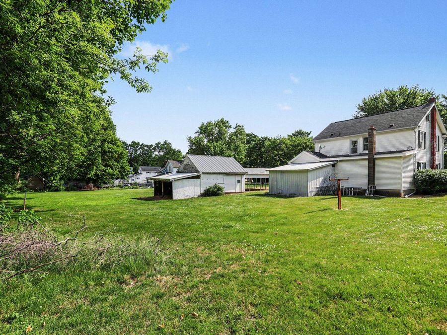
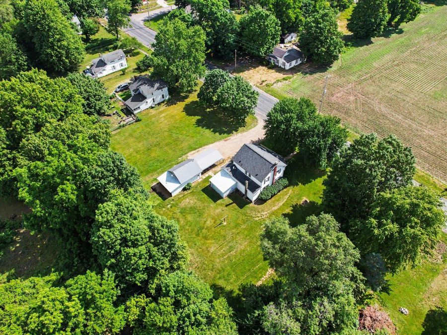
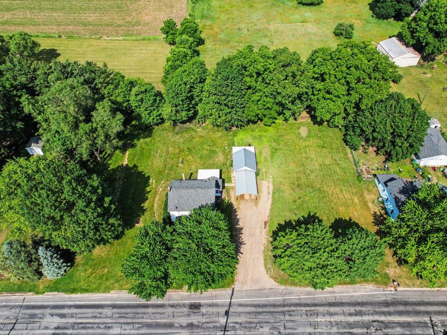
Built in 1927, this charming farmhouse in Scotts, Michigan sits on a unique property with two additional lots and open farmland bordering both the east and west sides, offering privacy and scenic rural views. Entering through the rear mudroom, youll find washer/dryer hookups and plenty of storage for coats and gear. The main floor flows seamlessly through the kitchen, living room, dining room, and family room, with a full bathroom conveniently located on the main level. The cozy family room features a large wood-burning stove for warmth all winter long. Upstairs are three spacious bedrooms and another full bathroom. The extra lots provide...read more
Features
- Dishwasher
- Dryer
- Microwave
- Oven
- Refrigerator
- Washer
- Water Softener Owned
- Window Unit(s)
- Carpet
- Laminate
- Wood
- Hot Water
- $2,358 Taxes
- Well
- Built in 1927
Gallery
View SlideshowContact the Listing Agent
Note: a subscription to the Do Not Call list does not apply when requesting information from our company.
Disclaimer: All information deemed reliable but not guaranteed. All properties are subject to prior sale, change or withdrawal. Neither listing broker(s) or information provider(s) shall be responsible for any typographical errors, misinformation, misprints and shall be held totally harmless. Listing(s) information is provided for consumers personal, non-commercial use and may not be used for any purpose other than to identify prospective properties consumers may be interested in purchasing. Information on this site was last updated 09/22/2026. The listing information on this page last changed on 09/22/2026. The data relating to real estate for sale on this website comes in part from the Internet Data Exchange program of Delta Media Group MLS (last updated Tue 09/22/2026 12:04:42 AM EST) or MichRic (Michigan Regional Information Center) (last updated Mon 09/21/2026 11:17:34 PM EST) or NIRA MLS (last updated Mon 09/21/2026 11:04:46 PM EST) or IRMLS (last updated Mon 09/21/2026 11:12:36 PM EST). Real estate listings held by brokerage firms other than Cressy & Everett Real Estate may be marked with the Internet Data Exchange logo and detailed information about those properties will include the name of the listing broker(s) when required by the MLS. All rights reserved.
Privacy Policy / DMCA Notice / ADA Accessibility


Disclaimer: All information deemed reliable but not guaranteed. All properties are subject to prior sale, change or withdrawal. Neither listing broker(s) or information provider(s) shall be responsible for any typographical errors, misinformation, misprints and shall be held totally harmless. Listing(s) information is provided for consumers personal, non-commercial use and may not be used for any purpose other than to identify prospective properties consumers may be interested in purchasing. Information on this site was last updated 09/22/2026. The listing information on this page last changed on 09/22/2026. The data relating to real estate for sale on this website comes in part from the Internet Data Exchange program of Delta Media Group MLS (last updated Tue 09/22/2026 12:04:42 AM EST) or MichRic (Michigan Regional Information Center) (last updated Mon 09/21/2026 11:17:34 PM EST) or NIRA MLS (last updated Mon 09/21/2026 11:04:46 PM EST) or IRMLS (last updated Mon 09/21/2026 11:12:36 PM EST). Real estate listings held by brokerage firms other than Cressy & Everett Real Estate may be marked with the Internet Data Exchange logo and detailed information about those properties will include the name of the listing broker(s) when required by the MLS. All rights reserved.
Privacy Policy / DMCA Notice / ADA Accessibility

This site is hosted, designed and copyright
© 1994 - 2026 by
Delta Media Group, Inc. -- Patent Pending --
Agency License Information: Cressy & Everett Real Estate is licensed in the states of Indiana and Michigan.